The doors to the new Jim Ayers Tower lobby at Vanderbilt University Medical Center (VUMC) have officially swung open, ushering in a new chapter for one of the nation’s premier academic medical centers. This opening is not merely the unveiling of an entryway; it represents a strategic, long-planned milestone in the facility’s phased expansion, designed to fundamentally alter how patients, families, and medical staff navigate the bustling Nashville campus. By creating a central corridor that bridges existing infrastructure with new growth, VUMC has effectively centralized its access points, a move projected to significantly reduce congestion and improve the overall patient experience.
Navigating the New Nexus: A Strategic Hub
For a sprawling institution like Vanderbilt University Medical Center, physical navigation is as much a clinical priority as it is a logistical one. The newly opened lobby of the Jim Ayers Tower serves as a high-traffic connector designed to integrate disparate sections of the campus. In large-scale medical facilities, the ‘wayfinding’ process—the ability of patients and visitors to easily move from the parking garage or transit drop-off to their specific destination—is often a point of significant stress. The Jim Ayers Tower lobby addresses this by functioning as a high-throughput, intuitive arterial path.
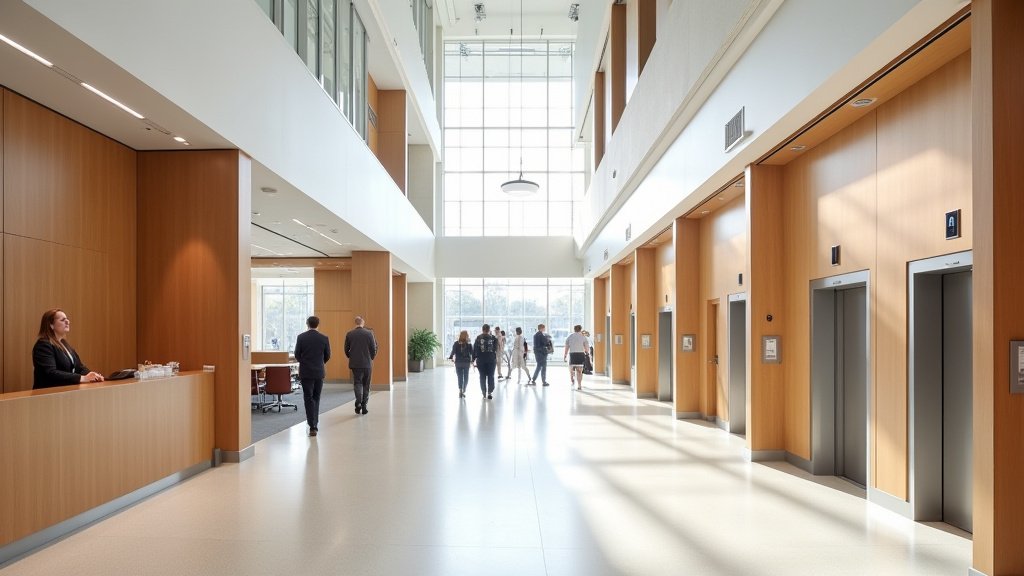
This central corridor is equipped to handle thousands of transitions daily, incorporating high-capacity elevator banks and reception hubs that are positioned to prevent the bottlenecks common in legacy healthcare architecture. By shifting patient and staff traffic through this modern gateway, VUMC has unlocked the ability to streamline internal movement, allowing for more efficient transfers between clinical departments, research wings, and administrative zones.
The Architecture of Healing and Efficiency
Modern healthcare design is increasingly guided by the principles of biophilic architecture and Evidence-Based Design (EBD), and the Jim Ayers Tower lobby is a clear embodiment of this ethos. The design team has prioritized the ‘patient experience’ (PX) by maximizing natural light, using high-durability materials that maintain a warm, non-institutional aesthetic, and utilizing open-concept floor plans that reduce the claustrophobia often associated with older hospital layouts.
Beyond aesthetics, the architectural focus here is on operational resilience. The lobby is designed to be an ‘active’ space—a staging area for complex medical care delivery. It features integrated, touchless technologies and enhanced security protocols that allow for seamless ingress and egress for staff members who are often transitioning between shifts or moving critical supplies. This integration of ‘invisible’ infrastructure—the complex HVAC, data, and security systems hidden behind the polished finishes—ensures that the lobby remains a functional asset, not just a cosmetic upgrade.
Philanthropic Impact and Future Scalability
It is impossible to discuss the Jim Ayers Tower without acknowledging the philanthropic engine driving the facility’s development. Named in honor of Jim Ayers, the tower represents a substantial investment in the future of Tennessee healthcare. For institutions like Vanderbilt, private philanthropy is the catalyst that allows for rapid scaling—moving projects from the blueprint phase to operational reality years faster than government or institutional funding alone might permit.
Looking toward the future, the opening of this lobby signals that the expansion of the Jim Ayers Tower is far from a finished product. The design is modular, meaning it is inherently scalable. As VUMC continues to expand its research capacity and clinical outreach, the lobby is positioned to serve as the backbone for future vertical or horizontal integrations. This is a critical factor for any Tier 1 academic medical center: the ability to add capacity without disrupting existing, critical operations. The lobby provides the ‘plug-and-play’ capability for the next decade of VUMC growth, ensuring that as new wings or departments open, they can be easily tethered to this centralized hub.
Impact on the Nashville Healthcare Corridor
Nashville has rapidly cemented its reputation as a global hub for the healthcare industry. The VUMC campus acts as the beating heart of this ecosystem. With the opening of this lobby, Vanderbilt strengthens its position not just as a care provider, but as an infrastructure leader. The facility is now better equipped to handle the influx of medical tourism, international research collaborations, and the day-to-day needs of the Nashville community. By lowering the barrier to entry for navigating the campus, VUMC is essentially expanding its ‘care capacity’—because efficient access is the first step toward efficient care.