
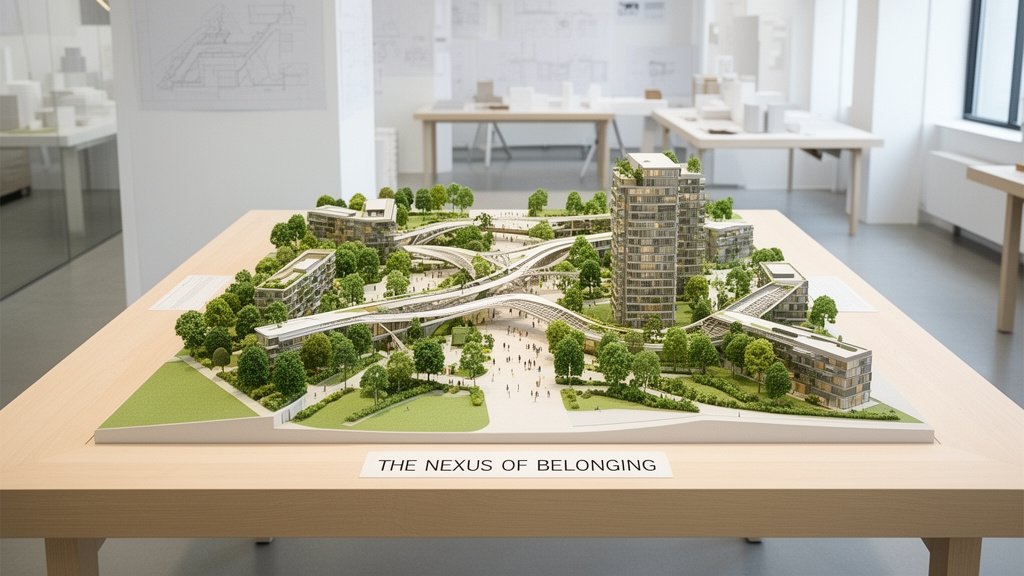
In a landmark achievement that has sent shockwaves through the global design community, two South African architecture students have been crowned winners of the prestigious Saint-Gobain Architecture Student Contest 2026. Their winning project, a masterclass in urban regeneration, successfully outperformed global competitors by prioritizing human connection, social belonging, and environmental responsibility. The victory highlights a growing sophistication in South African architectural education and reinforces the urgent need for design that fosters inclusivity in an increasingly fragmented urban world.
Key Highlights
- Global Recognition: The South African team secured first place in the 2026 Saint-Gobain Architecture Student Contest, the world’s most significant event for emerging architects.
- The Design Philosophy: The winning project moved beyond aesthetics, focusing on ‘social infrastructure’—designing spaces that force positive human interaction.
- Environmental Integration: The proposal featured advanced carbon-neutral construction techniques and integrated cycling paths, aiming to reduce dependence on private vehicles.
- Jury Acclaim: Judges cited the project’s ability to balance high-density urban requirements with public gathering spaces as a blueprint for the future of city planning.
Redefining the Urban Fabric: A Blueprint for Human-Centric Design
The winning project, titled ‘The Nexus of Belonging,’ represents a radical departure from the ‘tower-and-plaza’ model that has dominated urban planning for decades. Instead of focusing on vertical density as a standalone metric, the South African students looked at the ‘negative space’—the areas between buildings—and transformed them into vibrant, functional social ecosystems.
The Socio-Spatial Framework
At the core of the proposal was the concept of ‘social belonging.’ The architects identified a distinct lack of communal third spaces in high-density urban environments. By analyzing local demographic data and movement patterns, they designed a multi-layered urban space that creates spontaneous opportunities for residents to interact. This includes wide, pedestrian-first thoroughfares that act as arteries for the community rather than just transit routes. The design team focused heavily on ‘biophilic urbanism,’ ensuring that greenery was not just cosmetic but functional, serving as both a temperature regulator and a psychological comfort zone for the local population.
Bridging the Green Divide
Sustainability was the backbone of the submission. The project integrated extensive cycling paths that connected isolated residential clusters with commercial and transit hubs, a design choice intended to lower the carbon footprint of the daily commute while increasing public health outcomes. The use of innovative, lightweight sustainable materials—a hallmark of the Saint-Gobain contest requirements—was evident in the structure of the community gathering areas. The judges were particularly impressed by the team’s use of recycled building materials and passive cooling systems, which demonstrated that high-performance architecture does not need to come at the expense of the environment.
The Role of Technology in Human Connection
While the project focused on physical spaces, the students utilized advanced digital modeling to map social ‘hotspots’ and ‘dead zones.’ By simulating human behavior in the proposed spaces, they optimized the layout of gathering areas to ensure they were neither too crowded nor dangerously isolated. This technical rigor, paired with a deeply empathetic understanding of the human need for belonging, set the entry apart from competitors who prioritized technological ‘flash’ over human utility. It represents a paradigm shift where data serves humanity, rather than dominating it.
The Future of African Urbanism
This victory is more than a trophy for two students; it is a signal that African architectural thought is leading the conversation on global urban challenges. South Africa’s unique context—characterized by rapid urbanization and the need for social healing—has provided these students with a vantage point that designers in more developed, static urban environments often lack. They are not merely building structures; they are building tools for social cohesion. The project challenges architects globally to rethink the purpose of urban density, asking whether we are building for cars and commerce, or for the people who actually inhabit these spaces.
FAQ: People Also Ask
What is the Saint-Gobain Architecture Student Contest?
The Saint-Gobain Architecture Student Contest is a globally recognized annual competition that challenges university students to develop innovative, sustainable, and socially responsible architectural designs. It is widely considered the largest and most prestigious student architecture prize in the world.
Why was the South African project chosen as the winner?
The jury selected the South African entry for its seamless integration of high-density housing with social and environmental needs. The judges noted that the project solved real-world problems—like urban isolation and lack of sustainable transit—with innovative, scalable design solutions.
How will this win impact the students’ careers?
Winning this prestigious contest provides the students with significant international exposure, potential mentorship opportunities within the industry, and a powerful platform to implement their design philosophy in future professional projects. Many past winners have gone on to lead major urban regeneration firms.